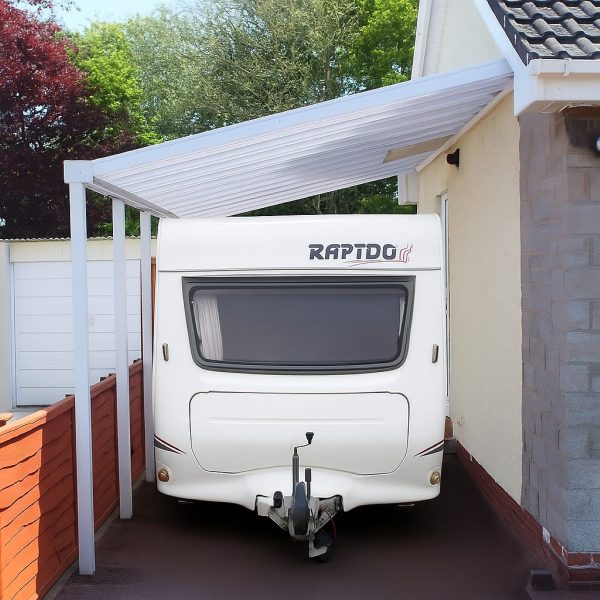




Installing a polycarbonate lean-to roof kit is a practical way to create a durable, weather-resistant shelter for patios, carports, garden canopies, and covered walkways. Omegabuild’s self supporting glazing bars are designed for quick installation, excellent strength, and long-lasting performance with polycarbonate roofing sheets.
This installation guide explains the key stages of fitting an Omegabuild lean-to roofing system, from preparing the site and fixing wall plates through to installing the glazing bars, polycarbonate sheets, and finishing trims. Whether you are a homeowner tackling a DIY project or a professional installer, these straightforward instructions will help you achieve a professional-quality finish.
Download the installation guide here: Lean-to and Carport Installation Manual
Why Choose Omegabuild Polycarbonate Lean-To Roof Kits?
Our polycarbonate lean-to roof kits are engineered to provide a strong and low-maintenance roofing solution for domestic and commercial applications. The system includes high-quality aluminium glazing bars and durable polycarbonate roofing sheets that are designed to withstand the British weather while allowing plenty of natural light.
Benefits include:
- Easy-to-install self supporting glazing bar system
- Suitable for DIY and trade installations
- Lightweight yet strong aluminium construction
- Compatible with high-performance polycarbonate roofing sheets
- Low maintenance and weather resistant
- Ideal for carports, verandas, canopies, patio covers, and lean-to roofs
Preparing the Installation Area
Before starting the installation, carefully check all supplied components and ensure the installation area is level and structurally sound.
The guide shows how to correctly position the wall plate and front beam while ensuring the roof pitch and dimensions match your layout plan. Proper preparation is essential for achieving a secure and watertight polycarbonate roof installation.
Fixing the Wall Plate
The first step is securely fixing the wall plate to the supporting wall using suitable fixings.
The installation diagram demonstrates how the wall plate is attached and aligned to support the glazing bars correctly. Accurate positioning is critical for maintaining the correct roof fall and ensuring rainwater drains effectively from the roof.
Installing the Front Beam and Glazing Bars
Once the wall plate is installed, the front beam can be fixed into place.
The Omegabuild self supporting glazing bars are then positioned between the wall plate and front beam using the recommended fixings. The guide illustrates how the aluminium glazing bars are secured using M6 fixings to create a rigid and reliable roof structure.
For the outer edges of the roof, dedicated edge bars are used to provide a neat and weatherproof finish.
Fitting Polycarbonate Roofing Sheets
After the glazing bars are fitted, the polycarbonate roofing sheets can be installed.
The installation guide shows how each sheet is placed between the glazing bars before the top caps are clipped into position. Support trims should be cut to fit neatly between each glazing bar to ensure proper sheet support and improve the overall finish.
Correct installation of polycarbonate roofing sheets helps maximise durability, insulation, and weather resistance.
Finishing the Roof Edges
To complete the installation, the glazing bar top caps should be trimmed slightly longer than the base sections to ensure a tight fit for the end caps.
The finishing trims and edge bars provide a clean appearance while helping to protect the roof against water ingress and wind uplift.
Download the Installation Guide
The graphical installation guide provides clear diagrams covering:
- Wall plate installation
- Front beam positioning
- Aluminium glazing bar assembly
- Polycarbonate sheet fitting
- Edge bar installation
- Roof finishing details
This PDF guide is ideal for homeowners and tradespeople who want to confidently tackle a DIY polycarbonate roofing project with clear, practical steps.
Omega Build’s carport and lean-to roofing systems are designed to be easy to assemble while delivering a strong, weather-resistant result. Whether you’re building a garden canopy, covered walkway, or patio roof, this manual provides all the information you need to install your system safely and correctly.
Download the installation guide here: Lean-to and Carport Installation Manual