-
-
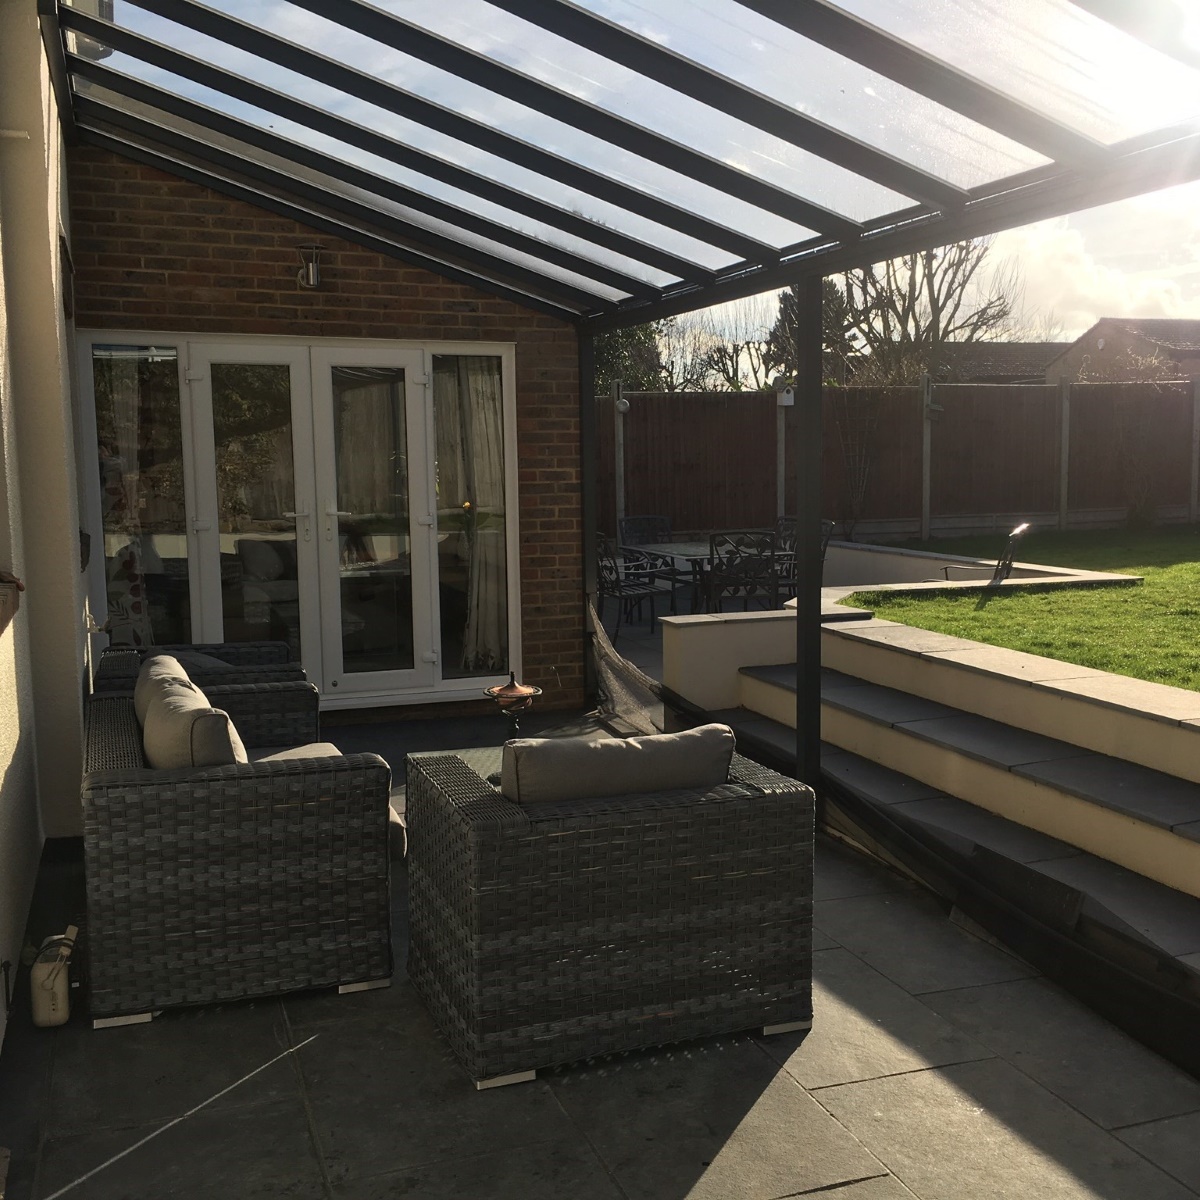
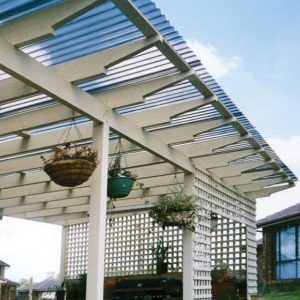
Smart Canopies Full range of Omega Smart Canopies
-
Canopy Side Panels Glazed side panels for the Smart Canopy
-
Smart Canopy Accessories Accessories to enhance your Smart Canopy
-
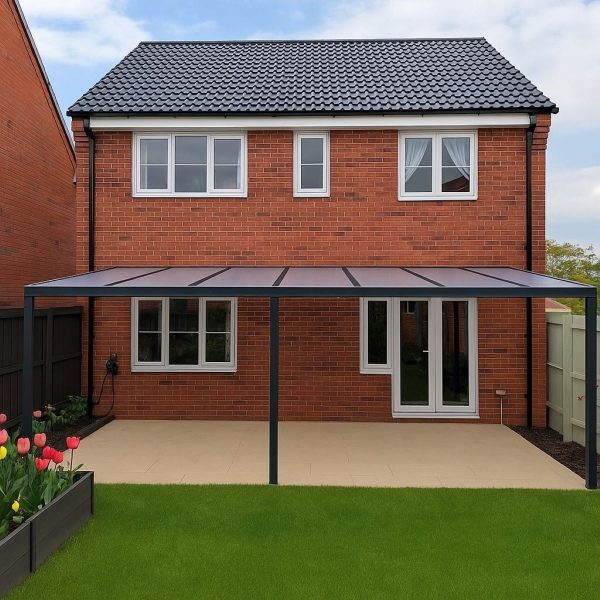
Lean-to Canopies Wall-mounted (Lean-To) canopies
-
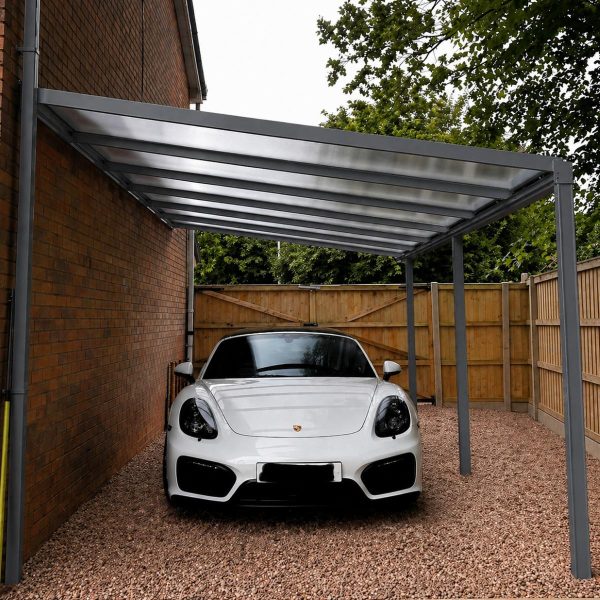
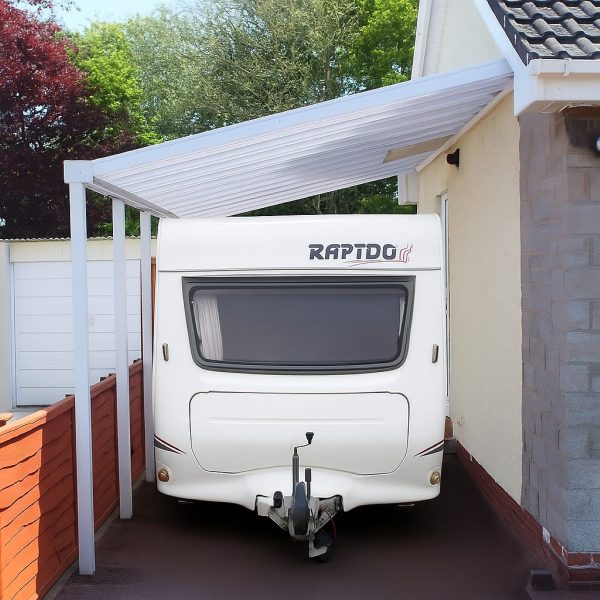
Carports Vehicle Shelters with open sides
-
Free-Standing Canopies Standalone , Glazed-Roof structures
-
Door Canopies Glazed over-door cantilever canopies
-
Curved Roof Canopies Freestanding Canopies for taller Vehicles
-
Special Offer Canopies Great prices on our Canopies Buy Now
-
-
Popular Products
-
 Clearance
-
-
-
Polycarbonate Roofing Sheets Lightweight, hollow, insulated roofing sheets
-
Solid Polycarbonate Sheets UV protected glass clear flat polycarbonate
-
Greenhouse Polycarbonate Sheets 4mm Polycarbonate Panels for greenhouses
-
Polytunnel Sheets Extra long flexible sheets up to 7 metres
-
Glazed Roof bars and Components Bars and Fixings for your roofing panels
-
Polycarbonate Special Offers Great deals and offers on Polycarbonate Sheets
-
DIY Lean to Roof Kits Polycarbonate and Glazing bars for a lean to roof
-
All Polycarbonate Sheets Our premium, UK-manufactured Polycarbonate Sheets
-
-
Special Offers
-
 Low Price
-
-
-
-
Rafter Supported Snapfix Glazing Bars Best selling rafter supported bars for polycarbonate
-
Glazing Bar Accessories Tapes, edging trims and fixings
-
Aluminium Rafter Supported Glazing Bars Rafter supported bars for glass and polycarbonate
-
Grey Aluminium Rafter Supported Bars Capex rafter supported bars for glass or polycarbonate
-
Grey Rafter Supported Snapfix Glazing Bars Anthracite grey snapdown rafter supported bars for polycarbonate
-
Self-Supporting Glazing Bars for 16, 25,32, 35mm polycarbonate & glass Self Supported system for DGU's and polycarbonate
-
Mid Span Self-Supporting Glazing Bars for 6mm to 25mm glazing Self support aluminium bars for single glazed glass and polycarbonate
-
Muntin Bars Joiners for DG units and Polycarbonate
-
Short Span Self-Supporting Glazing Bars for 4mm to 25mm glazing Self support aluminium bar for polycarbonates and single glazing
-
-
Popular Products
-
-
-
R glaze Polycarbonate Roofing Sheets New quick-fit glass clear polycarbonate sheets
-
PVC Corrugated Roof Sheets Lightweight and durable for weatherproof roofing
-
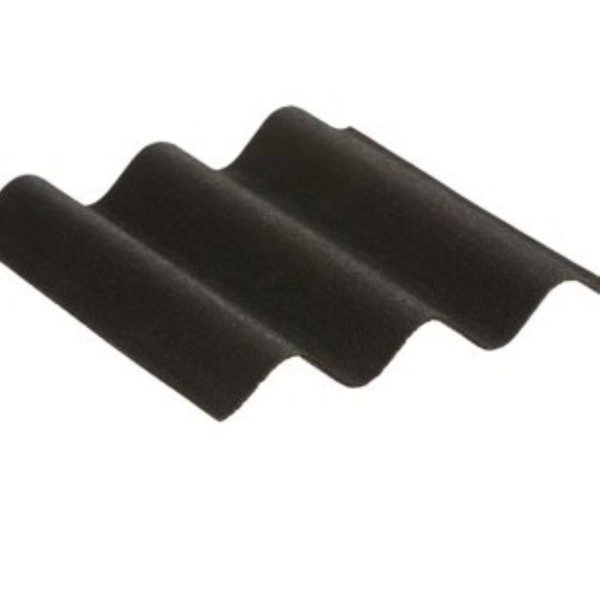
Bitumen Corrugated Roofing Sheets Weather-resistant sheets designed for durability
-
Ez Glaze Polycarbonate Roofing Sheets Easy to fit solid polycarbonate panels
-
Metal Corrugated Roofing Sheets Galvanised 8/3 corrugated roof sheets
-
-
Trending Products
-
 Top Rated
-
-
-
-
SmartSlider aluminium horizontal sliding kits 2,3 & 4 Panel Horizontal Slider,Made to Measure.
-
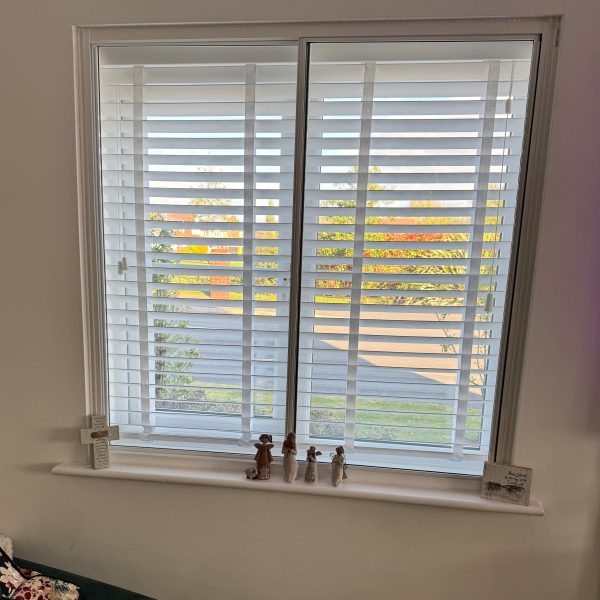
Bespoke Glass Secondary Glazing Tailor-made Glass Secondary Glazing Units
-
DIY Secondary Glazing Frame Kits Framing products for single secondary glazing panels
-
Secondary Glazing Panels 2mm, 4mm, 6mm polycarbonate rectangular panels
-
SmartFix Removable Panels Made to Measure fixed aluminium framed glazed panel.
-
SmartHinge Opening panels Hinged single aluminium framed glazed panel
-
Sliding Secondary Glazing Kits DIY kits for horizontal slider secondary glazing.
-
Magnetic Secondary Glazing Fixings Fittings for Removable Plastic Panels
-
Clipglaze Secondary Glazing Edging Plastic clip edging kits for glass or polycarbonate panels
-
Accessories, Fittings and uPVC Fixings Additional fixings and fittings for secondary glazing
-
-
Popular This Month
-
-
-
Conservatory Roof Vents Designed for glass and polycarbonate roofs
-
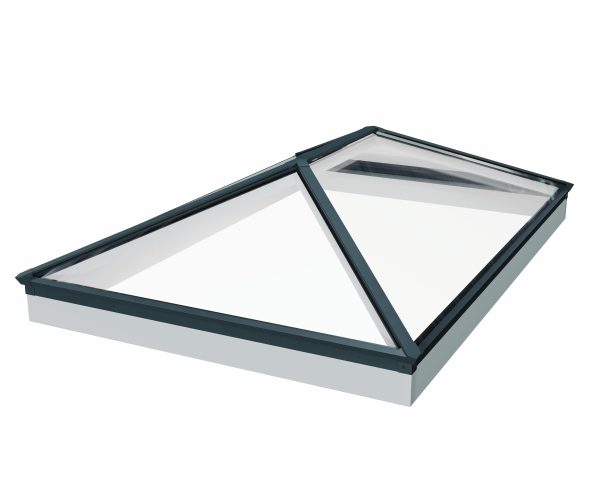
Roof Lanterns Thermally efficient lanterns for flat roofs
-
Dome Rooflights Insulated polycarbonate roof lights for flat roofs
-
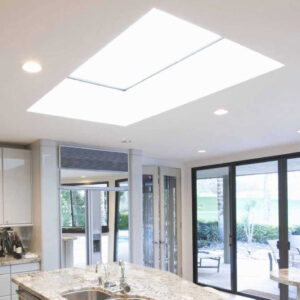
Flat Glass Roof Lights Minimalist design, maximum natural light
-
Brett Martin Roof Lanterns Premium roof lanterns from Brett Martin
-
-
Popular Products
-
 On Sale
-
-