

Up to £150 off the Smart Canopy range
Use Code SUMMER75 for £75 off over £750 - SUMMER150 for £150 off over £1500
Omega Build logo
Clearance

White Smart CanopyPLUS16 Special Offer

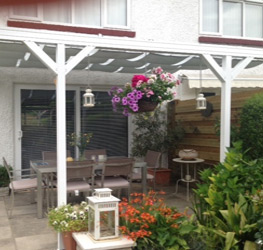
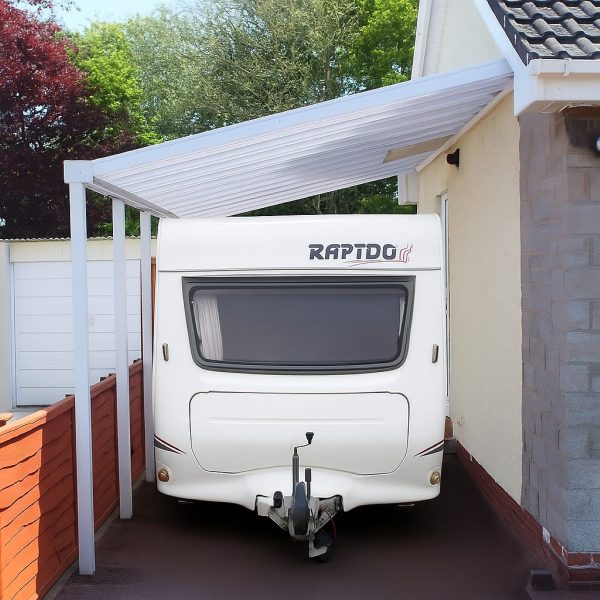
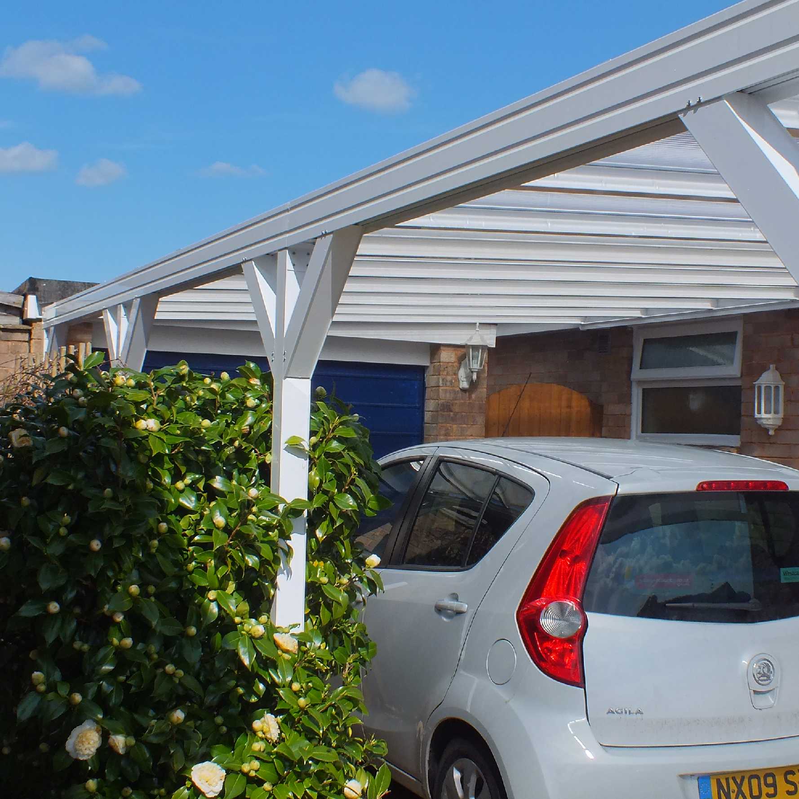
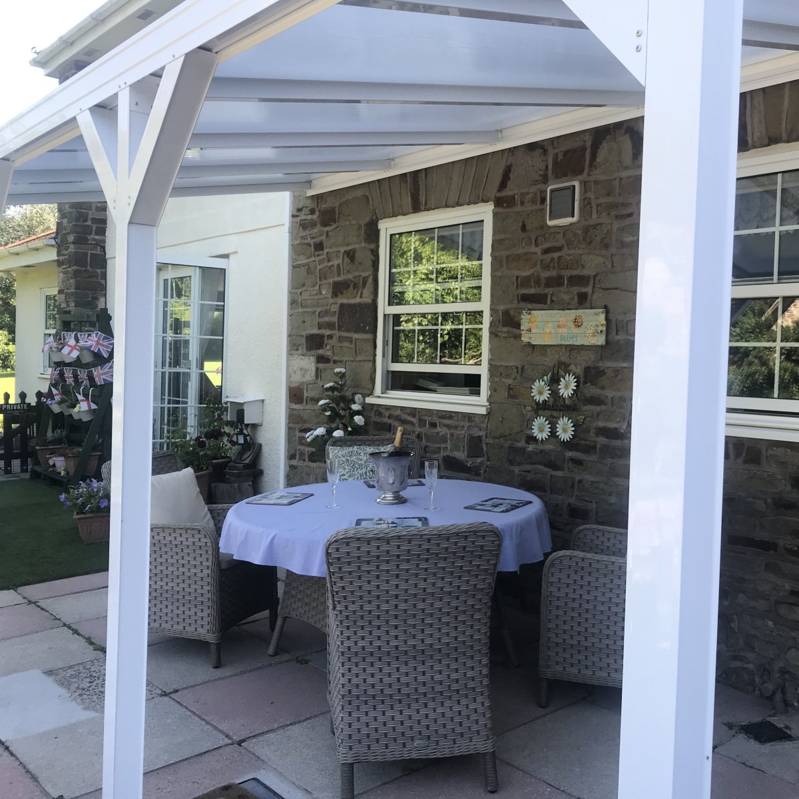
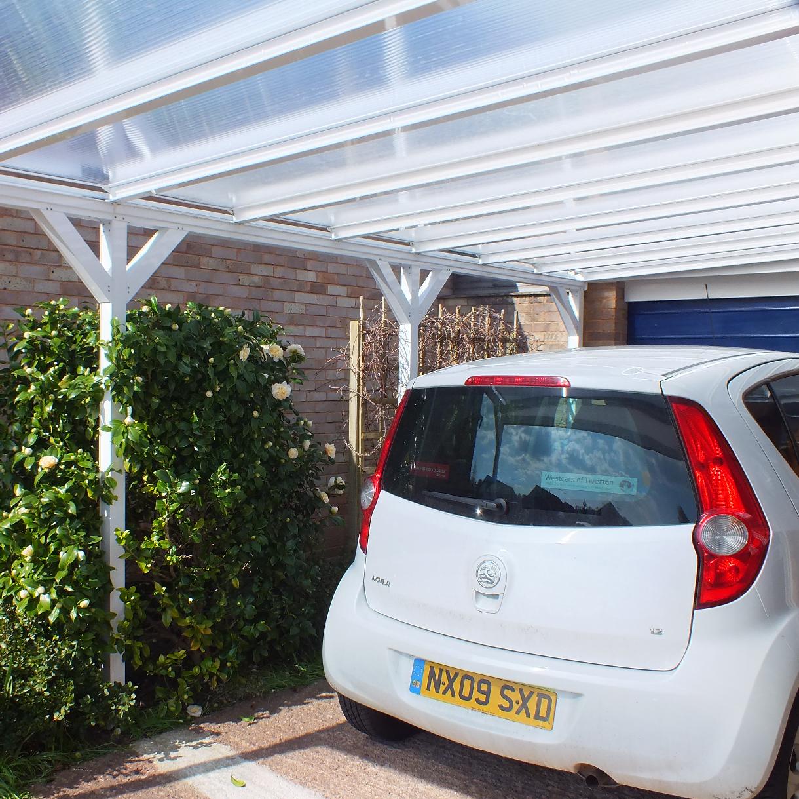
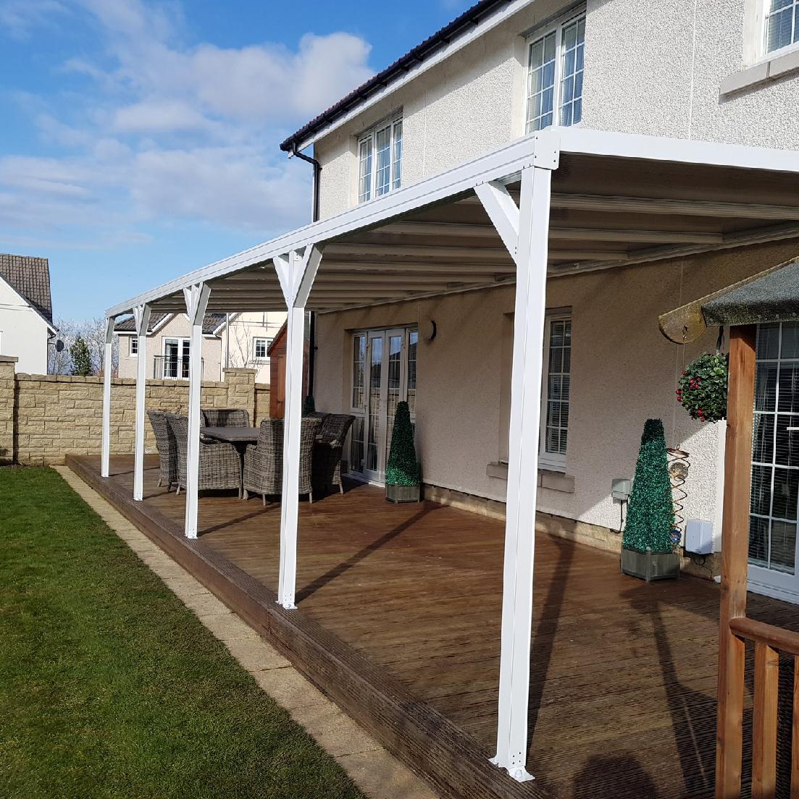
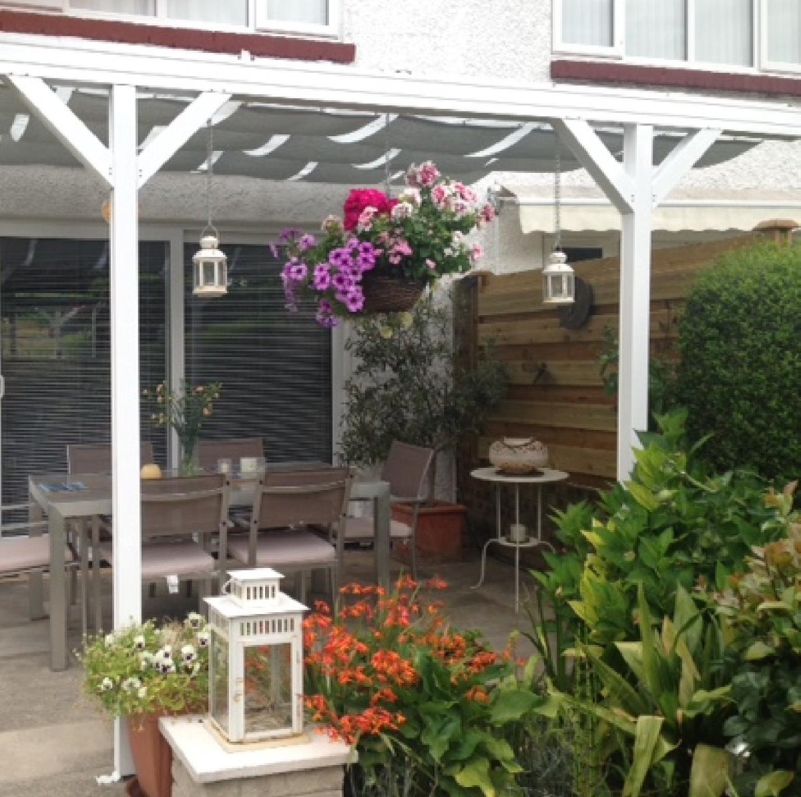
Smart CanopyPLUS16 , traditional style with knee braces.
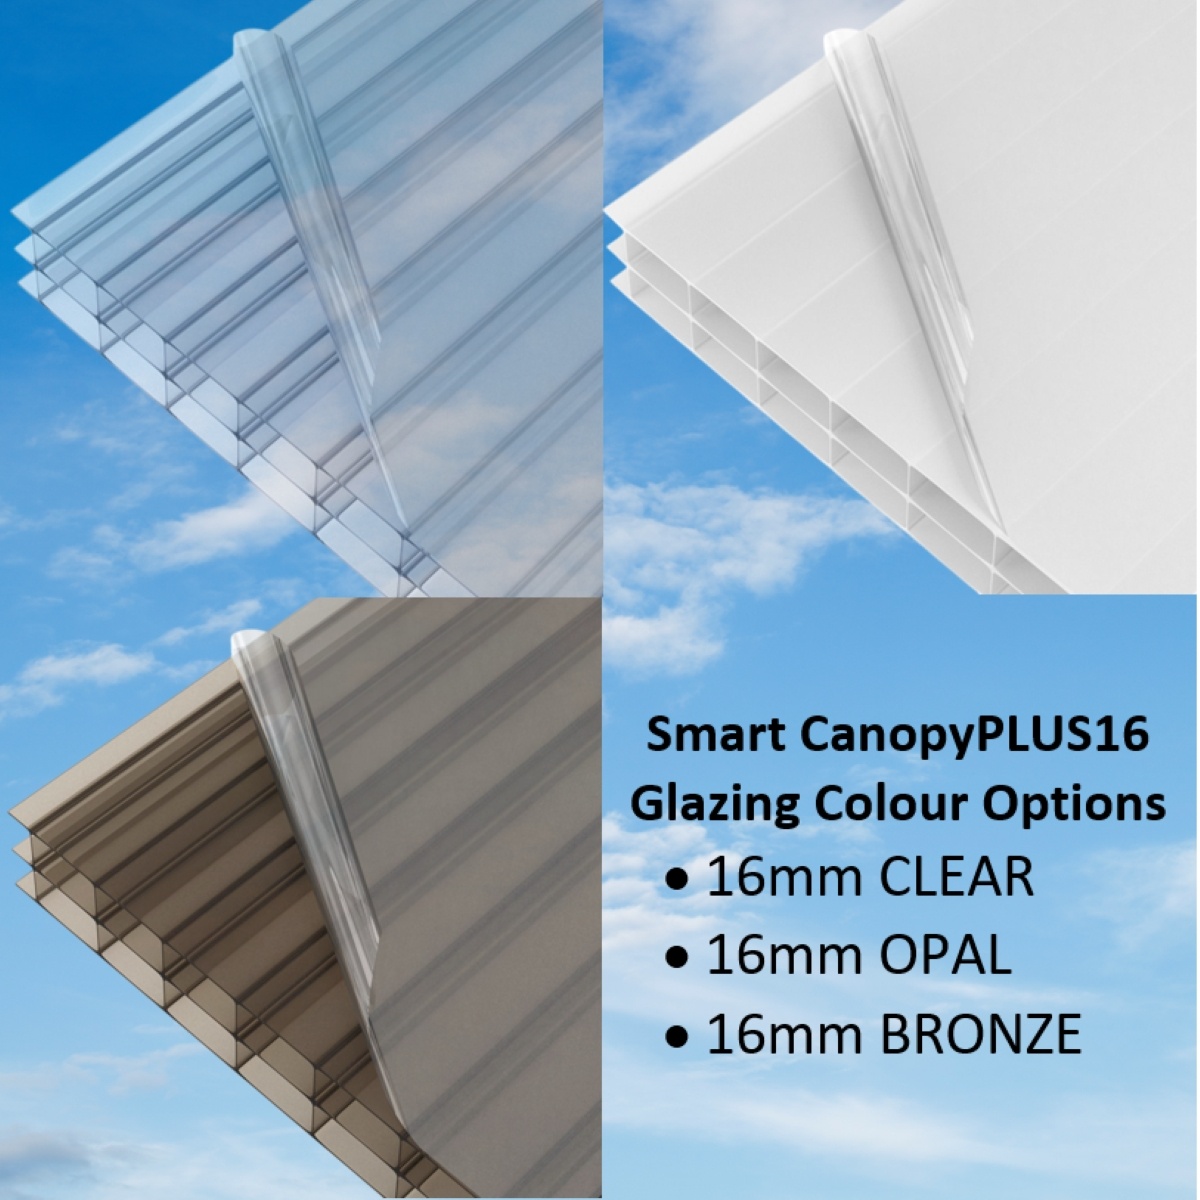
Glazed with 16mm Clear, Bronze or Opal Polycarbonate.
Framework in White powder-coated aluminium alloy.

20% off whilst stocks last

Product Code / SKU: SCPLUS16-4
  • Buy Direct from the Manufacturer
  • 10 Year Warranty
  • Made in the UK
Need a Custom Quote? Click here.

Price range: £487.46 through £2,242.43 Inc VAT.

Est. Delivery: 15-20 working days
Payment Methods: Mastercard, Visa, American Express, PayPal logos
PayPal logo Pay in 3 interest-free payments

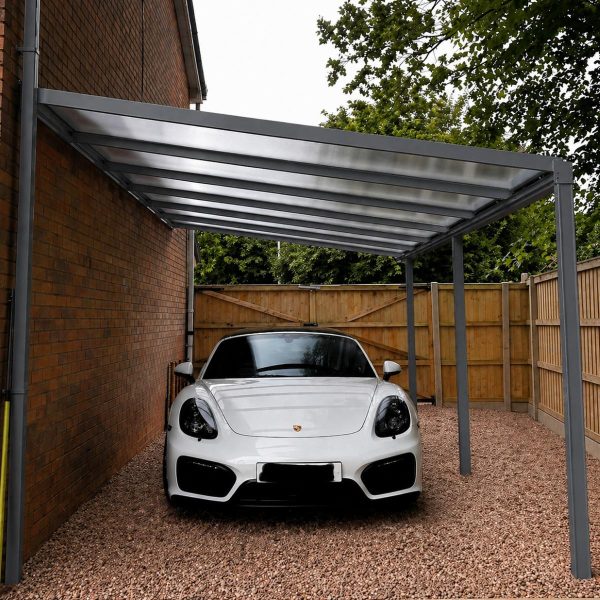
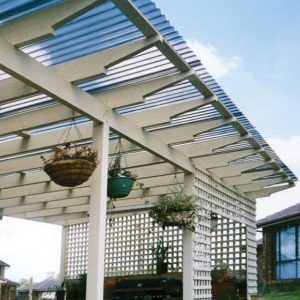
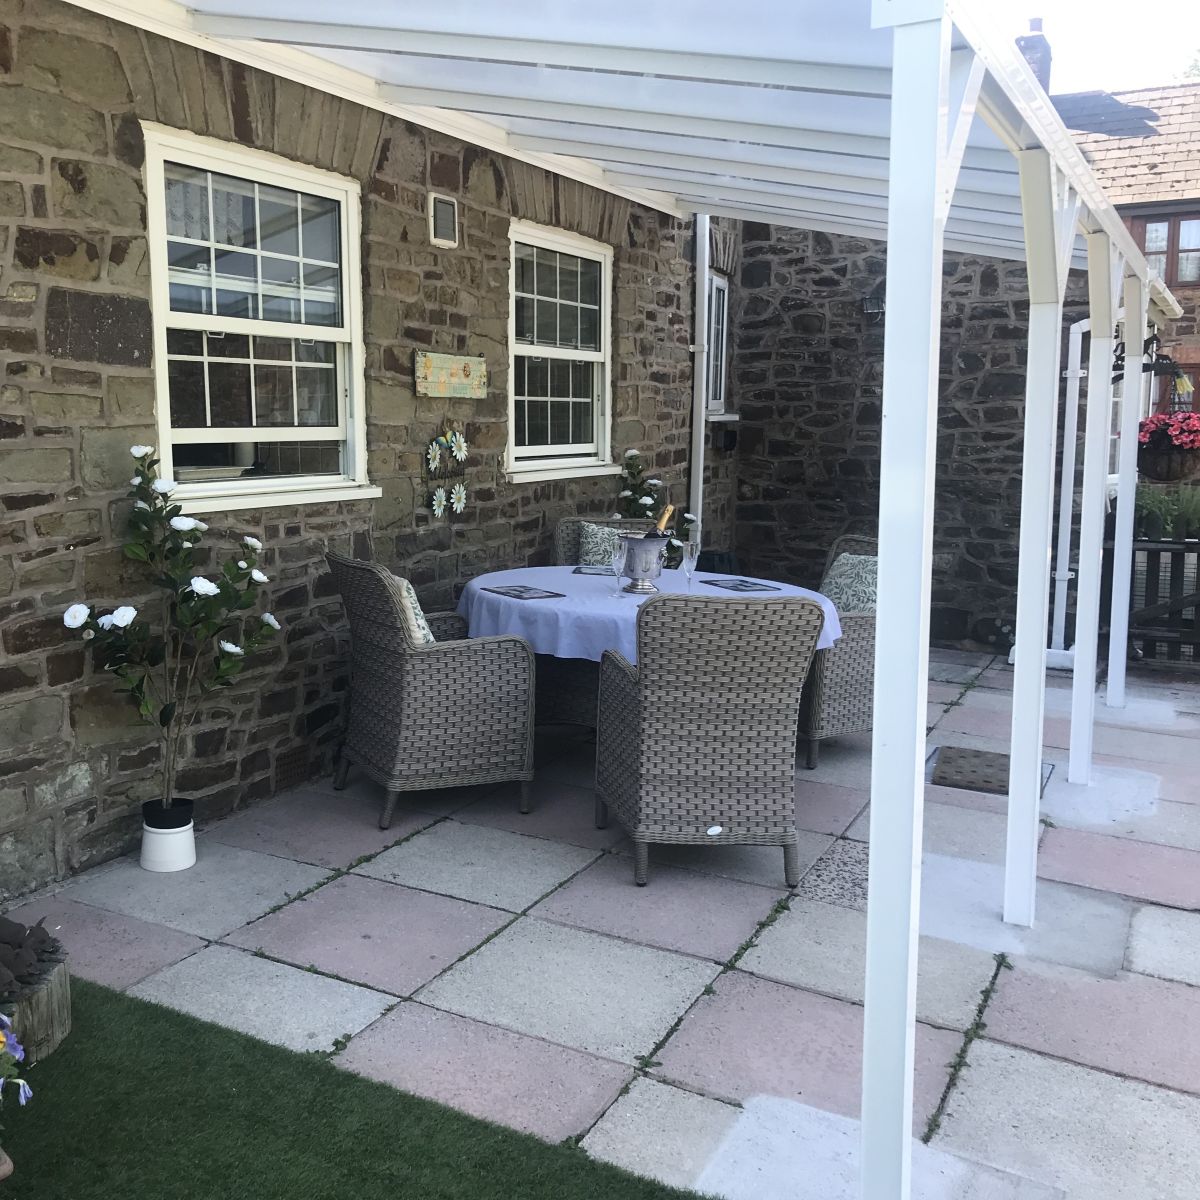
The Omega Smart CanopyPLUS16; the Omega Smart Canopy with the traditional classic look with Knee-Braces and glazed with 16mm polycarbonate.

This Special Offer comprises a limited range of widths with Projections from 2.0m to 4.0m.

Supporting Posts available in 2.5m, 3.0m and 3.5m lengths

The structural aluminium frame is powder-coated in White.

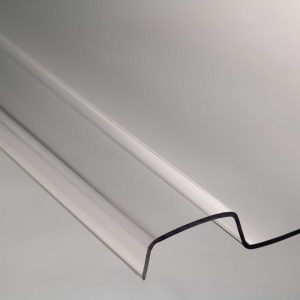
The Canopy Roof Glazing Panels are glazed with 16mm Clear, Bronze or Opal Polycarbonate.

Framework:

Powder-coated in White, Anthracite Grey
Structural frame is standard Smart Canopy frame.
Additional ‘Knee-Brace’ components, installed at the top of the posts into the Eaves; provides the classic, traditional look.
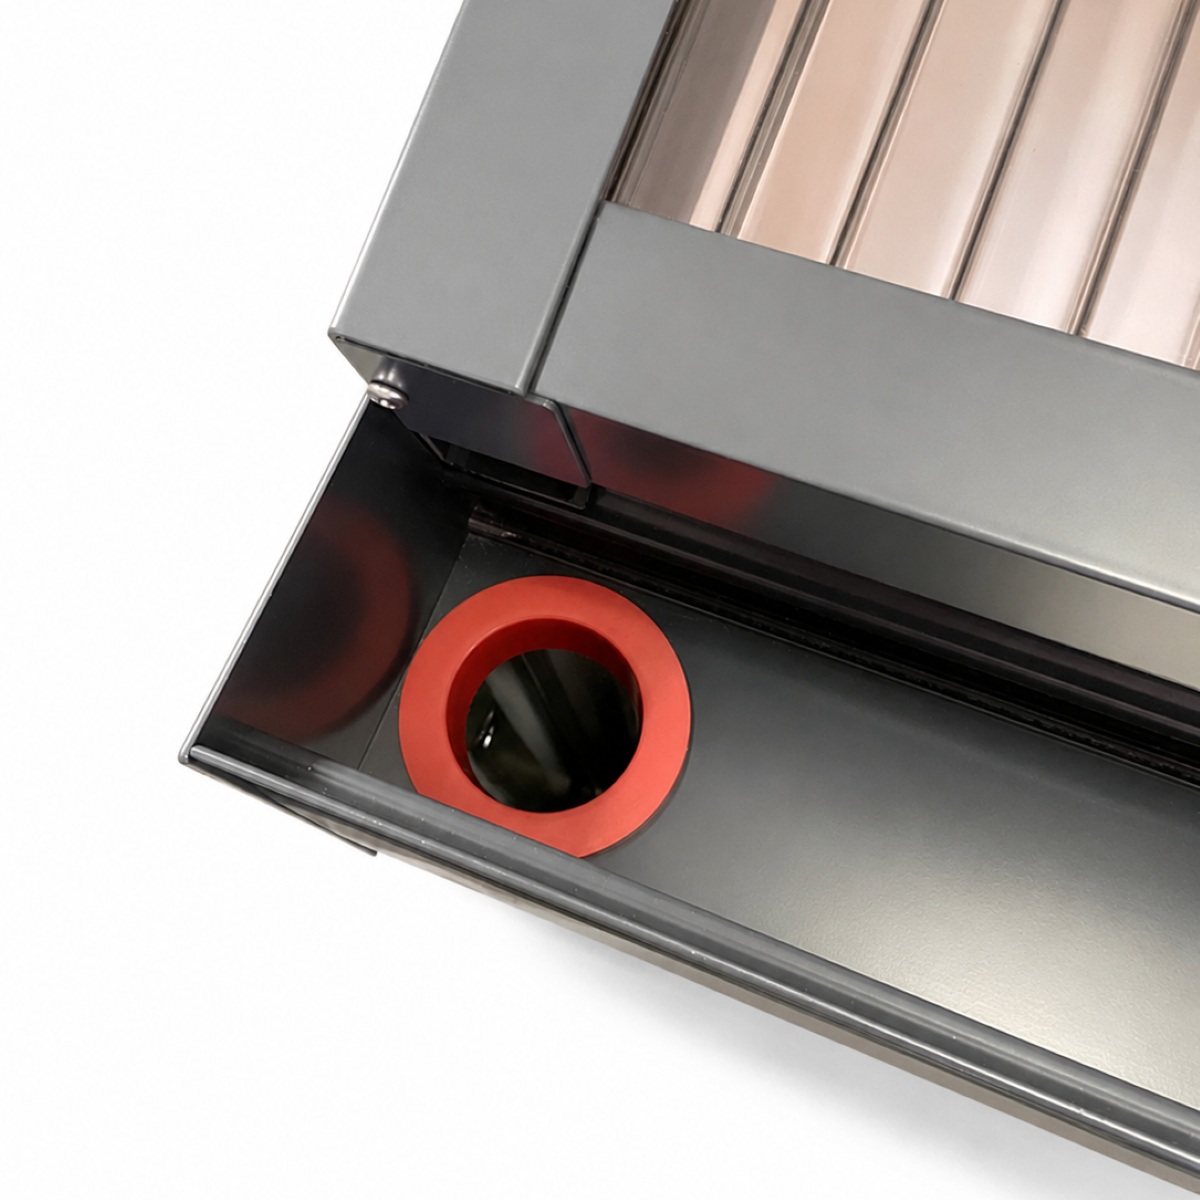
Integral eaves beam/gutter, with one or more posts acting as downpipes.
Gutter adapters are available  if need to divert to a traditional downpipe.

Glazing Panels:

16mm Clear, Bronze or Opal Polycarbonate.

Dimensions:

Width (dimension along the wall)
Standard width starts at 2.1m
Maximum standard width: 12.0m

Projection (dimension from the wall to front of Posts).
Standard Projections: 1.5m, 2.0m, 2.5m, 3.0m, 3.5m, 4.0m, 4.5m.
Please note that actual Projections will vary with the Canopy Roof Pitch.
Roof Pitch: The canopy roof can be fitted at angles between 5 and 20 degrees.

Projection dimensions with canopy roof fitted at 5, 10, 15, 20 degrees.

Nominal Projection Actual Projection (degrees Roof Pitch)
10° 15° 20°
1.5m 1,581mm 1,564mm 1,536mm 1,497mm
2.0m 2,079mm 2,057mm 2,019mm 1,966mm
2.5m 2,577mm 2,549mm 2,502mm 2,436mm
3.0m 3,076mm 3,041mm 2,985mm 2,906mm
3.5m 3,574mm 3,534mm 3,468mm 3,376mm
4.0m 4,072mm 4,026mm 3,951mm 3,846mm
4.5m 4,570mm 4,519mm 4,434mm 4,319mm
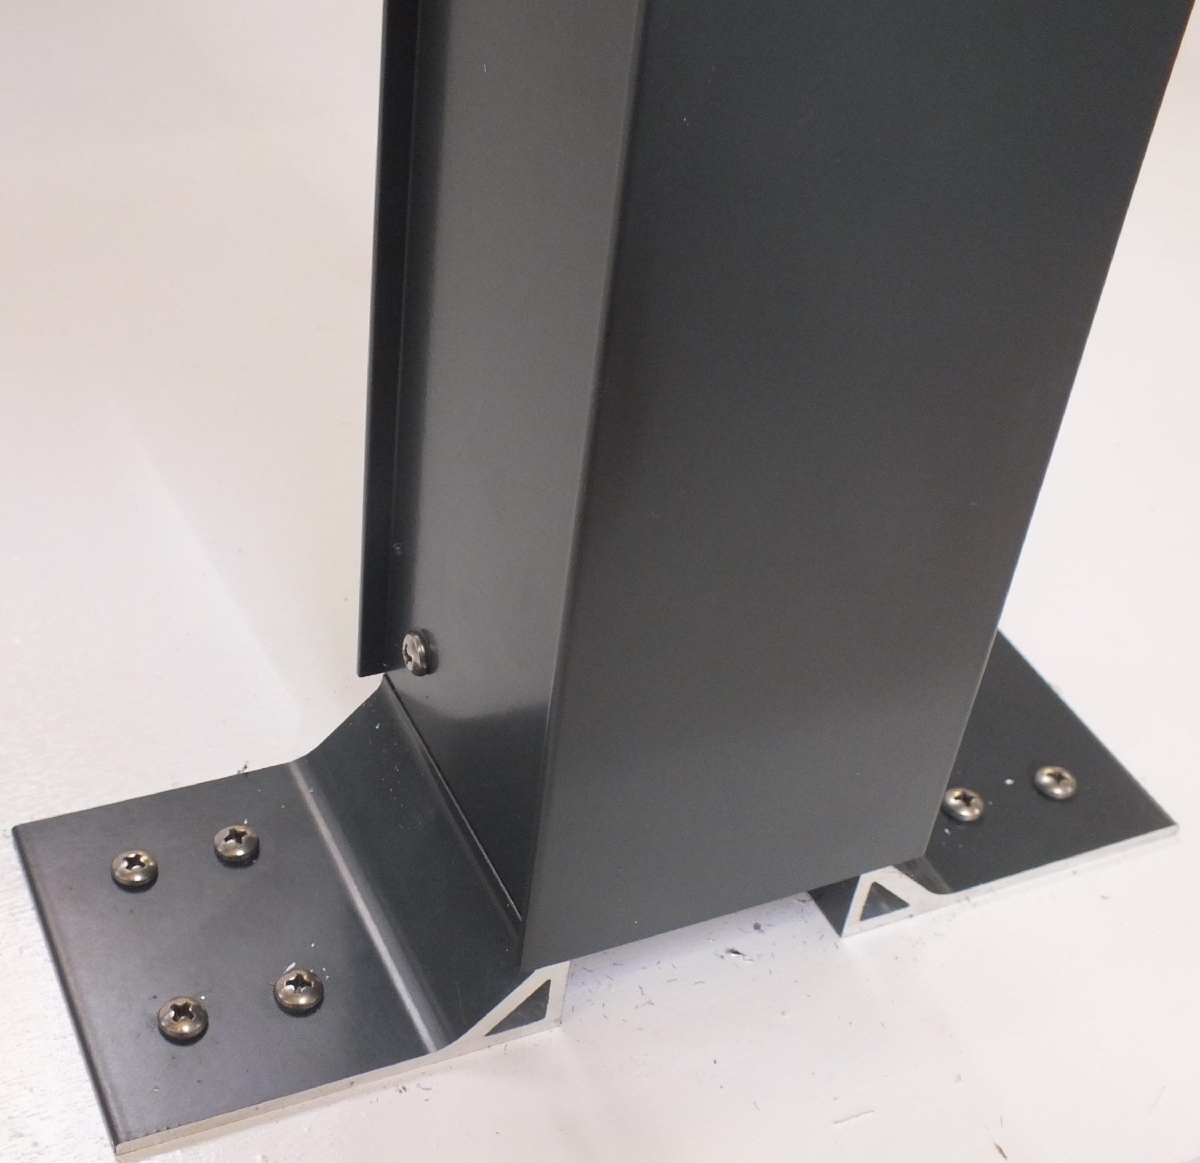
Supporting Posts:

Supplied at 2.5m as standard.
3.0m, 3.5m posts supplied if required.

Quantity of Posts supplied for Standard width canopies:

Standard Width Quantity of Supporting Posts
2.1m, 3.1m 2
4.2m, 5.2m, 6.0m 3
6.3m, 7.4m, 8.4m 4
9.5m, 10.6m, 11.6m, 12.0m 5

Supporting Posts must be installed no more than 3.0m apart.
Supporting Posts can be inset from Eaves/Gutter ends by up to 0.5m.
Please note that for canopies that are more than 6m wide the Eaves/Gutter will be supplied in (2) lengths. These (2) lengths will be joined together.
A Supporting Post MUST be located directly under this joint.

You may be interested in…

Featured Categories